Concrete retaining walls in Napa CA - a wall that drains and holds your slope
Leaning wall, a soggy slope or soil creeping onto your patio? We build concrete walls with drainage behind them so the hill stays put.
- Licensed and insured.
- Free quotes on site.
- We reply within 1 business day.
What does it take to build a concrete retaining wall in Napa?
A retaining wall holds a slope of soil in place. We build concrete retaining walls in Napa, CA, that turn a sloped yard into flat, usable ground and keep dirt and runoff off your patio, driveway or house.
Most people call us when an old wall has started to lean, or when a slope keeps washing down onto something they care about. The price mostly moves with the wall's height and length, what it's holding back, how easy the site is for our crew and equipment to reach, what has to come out first and the face you want on it. The schedule turns on whether the wall needs the city's review and on curing, the days new concrete needs to gain strength before we push soil against it. My estimate spells out what's included and what isn't, so you know what your own wall involves before anything is dug.
How do you know your slope or wall needs work?
Top of the wall leaning
If the top of your wall has tipped out past the bottom, the soil behind it is usually winning, often because water is trapped back there and shows up as wet ground or pooling water at the base. A wall that has started to lean keeps going, and the longer it goes, the more likely you're paying for a new wall instead of a repair.
Cracks or seams opening up
New cracks, or joints that look a little wider every winter, mean the wall is moving and not just aging. Each gap lets in more water, and that speeds up the next round of movement.
Dirt washing onto your yard
When a bare slope sheds mud onto your patio, path or driveway every rainy season, you're losing ground a little at a time. A wall stops it before the slope cuts back toward a fence, a foundation or the yard next door.
How we build a concrete retaining wall
We start by marking out the wall and digging for the footing, the wide buried base it stands on. On the most common poured style, called a cantilever wall, the back part of that base runs under the slope, and the soil resting on it, the heel, works as a counterweight that keeps the wall from tipping forward. We set rebar, steel bars that hold the concrete together against the push of the soil, then form and pour the footing and the wall and let it cure. Drainage behind the wall is where I take the most care, because that's where walls usually get into trouble. A drain for a poured wall usually includes gravel backfill, a perforated pipe with cleanouts so it can be flushed later and weep holes or a pipe that carries the water out to open ground, and I show you each part of yours in the estimate. Then we backfill, pack the soil down in layers and clean up. If the budget gets tight, the footing and the drain are the last places I'd cut, because they're buried on day one and nobody sees them until the wall starts to lean, while a plainer face is easy to live with.
A wall is often the first piece of a bigger plan. Once a slope is held back, there's usually flat ground for a shed, workshop or room that needs concrete floor installation, or for a pool area that needs concrete pool decks, and we plan the wall's drain so its water doesn't end up on the new slab.
Poured concrete wall
This suits a wall that has to hold back a steep slope or a driveway, because the footing, steel and wall are poured into one solid piece. It reads as plain gray concrete unless you ask for a texture or color on the face.
Reinforced block wall
This suits owners who want color and texture built in, since concrete block has a long record of holding up and comes in a wide range of colors, textures and patterns. Steel set inside the block lets it carry more load than block alone.
Get a free on-site estimate for your retaining wall
Send the form and we reply within one business day to set a time. I come out, look at the slope and give you a free estimate that lists what's included and what isn't, with no obligation.
Call (707) 254-6028What happens when you call about a retaining wall in Napa?
Here's how a wall goes from your first call to the final walk-through, and who handles each part along the way.
Call or send a request
Call (707) 254-6028 or use the form, and tell us roughly how tall and long the wall is and what sits above it. That's enough for us to set a visit and know what to look at.
I come out and look
I walk the slope, ask what you want the yard to do and give you an estimate that says what's included and what isn't. You can set it beside other quotes line by line, which is the easiest way to see who left something out.
We line up permits
Once you say yes, we line up any permit and inspections the wall needs. The pour gets scheduled around any sign-off the city requires, so the concrete doesn't get ahead of the paperwork.
We build, then walk it
Our crew forms, pours and finishes the wall, then backfills once it's cured. At the end I walk it with you, show you where the drain lets out and point out the signs of trouble worth watching for later.
Why Napa homeowners call First Choice Napa Concrete for retaining walls
If you've got a slope you want held back or a wall that's started to move, request an estimate or call (707) 254-6028 and I'll come look at it with you.
I do every estimate myself
I come out to see your slope and write the estimate myself, and I'm on the job with our crew while they form, pour and finish. The person who explained your drain is the one watching it go in.
In business since 2013
I came to concrete after another career, learned it on a crew pouring driveways, patios and foundations and started this business in 2013, so we're 13 years in. I'd rather spend extra time planning a wall than rush the pour, because concrete is hard to undo.
Licensed and insured on every job
We're licensed and insured, and you're welcome to ask about both before you sign. On a wall that holds back a whole slope, that's protection you want in place.
Built to code, permit or not
The City of Napa expects all work, including work too small to need a permit, to meet its codes and ordinances. So a short garden wall gets the same care with its footing, steel and drain as a tall one.
Planning a retaining wall and the yard around it in Napa
Inside Napa city limits, a retaining wall 4 feet tall or less, measured from the bottom of its footing, doesn't need a permit unless it's holding up a surcharge, extra weight on the ground behind it like a driveway, a parking pad or a building. That means height and what sits above the wall decide whether yours goes through the city, so I check both at the estimate. When a permit is needed, the city keeps a retaining wall checklist with its building forms and asks owners to contact the city before applying to talk through the project and the review options, and we have that talk early, tell you who books each inspection and plan the pour around the sign-off. If your property is outside city limits, call us, because what I've described is the city's rule.
Most of the walls we're asked about hold back a sloped backyard or the cut beside a driveway, and they get tested every rainy season, so we plan for where the water goes in January, not how the yard looks in July. We're based in Napa and work in many of the cities around it, and we see the same kinds of sloped lots and driveway cuts on jobs in Sonoma and Benicia.
Questions about retaining walls in Napa
Do I need a permit for a short retaining wall in Napa?
Inside Napa city limits, a retaining wall doesn't need a permit if it's 4 feet or less, measured from the bottom of the footing, and isn't holding up extra weight above it. Taller walls, or walls with a driveway or building behind them, go through the city. If your wall is close to the line, I measure it at the estimate and we settle the permit question before anything is dug.
How much does a concrete retaining wall cost in Napa?
Installing a poured concrete retaining wall in the Bay Area usually costs about $20 to $50 per square foot, going by typical quotes in San Francisco and Berkeley. For a 3-foot poured wall, those quotes almost always include site prep, digging, filter fabric, concrete, gravel backfill and steel, and they usually leave out removing an old wall, terraces, curves, extra height, decorative finishes and landscaping. Ask about each of those, and your estimate will list what's in and out of your own price.
What causes a retaining wall to fail?
Poor drainage is by far the most common reason retaining walls perform badly, and if nobody deals with it, the trouble can grow until the wall fails. Water trapped behind a wall adds pressure, and movement, leaning, new cracks or seams pulling apart can be the first signs of it. Catch those early and the drainage can be looked at before the problems grow.
Who can legally build a retaining wall in California?
A licensed contractor has to do the work if the wall needs a permit of any kind or the job uses hired workers, even when it comes in under $1,000. California's contractor board describes concrete contractor work as forming, pouring, placing, finishing and installing concrete, which is what a wall takes. Ask anyone you're comparing for their license before you sign.
How do I keep a new retaining wall from cracking?
You can't stop concrete from ever cracking, but steel inside the wall and control joints keep cracks small and in the places you choose. Control joints are grooves formed or cut into the wall so it cracks neatly along them as it shrinks, and a working drain keeps water pressure from adding cracks of its own. The ones to call about are cracks that keep widening, since that means the wall is moving.
How long does it take to build a concrete retaining wall?
Most of the calendar goes to the steps around the building, city review if your wall needs a permit and then curing before soil goes back against it. A bigger or curved wall takes our crew longer to form, and an old wall that has to come out first adds time. I lay out the order of steps for your wall at the estimate, so you know when your yard is torn up and when you get it back.
Other concrete work that often goes with a wall
- Concrete floor installation
A level pad behind or below your wall can carry a garage, studio or storage building, and its floor should be planned with the same drainage in mind.
- Concrete pool decks
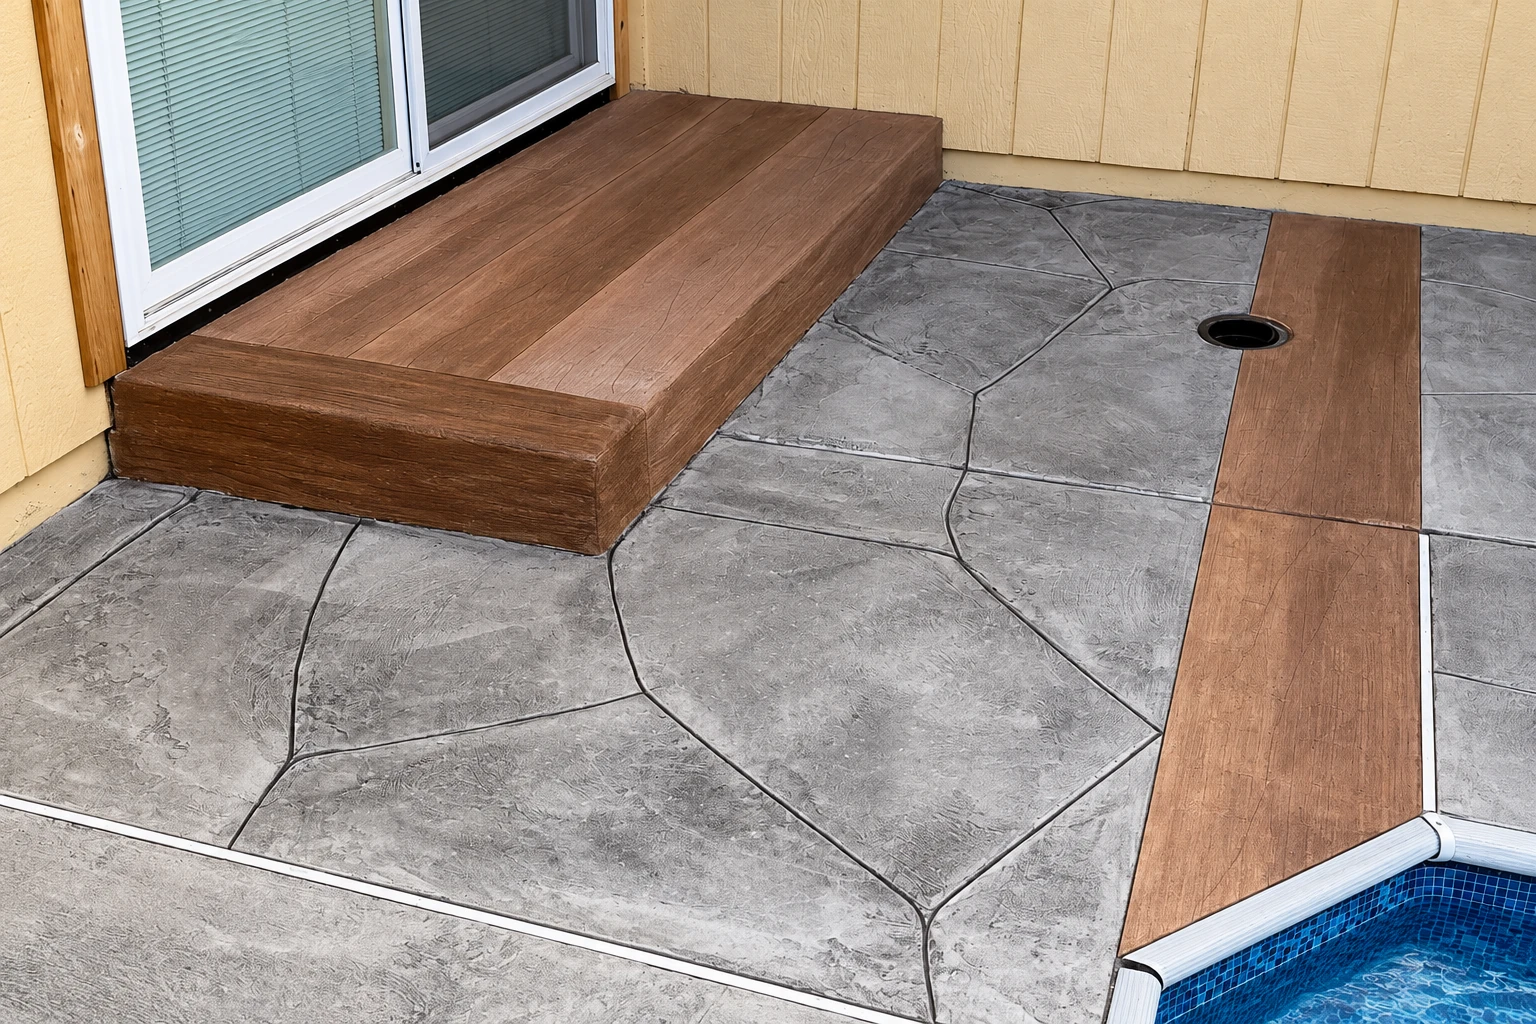
Terraced yards often end at a pool, and the deck around it needs a textured, slip-resistant surface that sheds splash water away from the pool and your wall.
Cities where we build retaining walls
First Choice Napa Concrete is based in Napa, CA, and builds retaining walls in many of the cities around it, including Vallejo and American Canyon. The 12 cities below have their own pages, and they're some of the places we work, not all of them.
Napa, CA
Start planning your retaining wall today
Have the wall's rough height and length, a sense of how steep the slope is and a few photos ready when you call (707) 254-6028 or send the form, and we can make the first visit count.