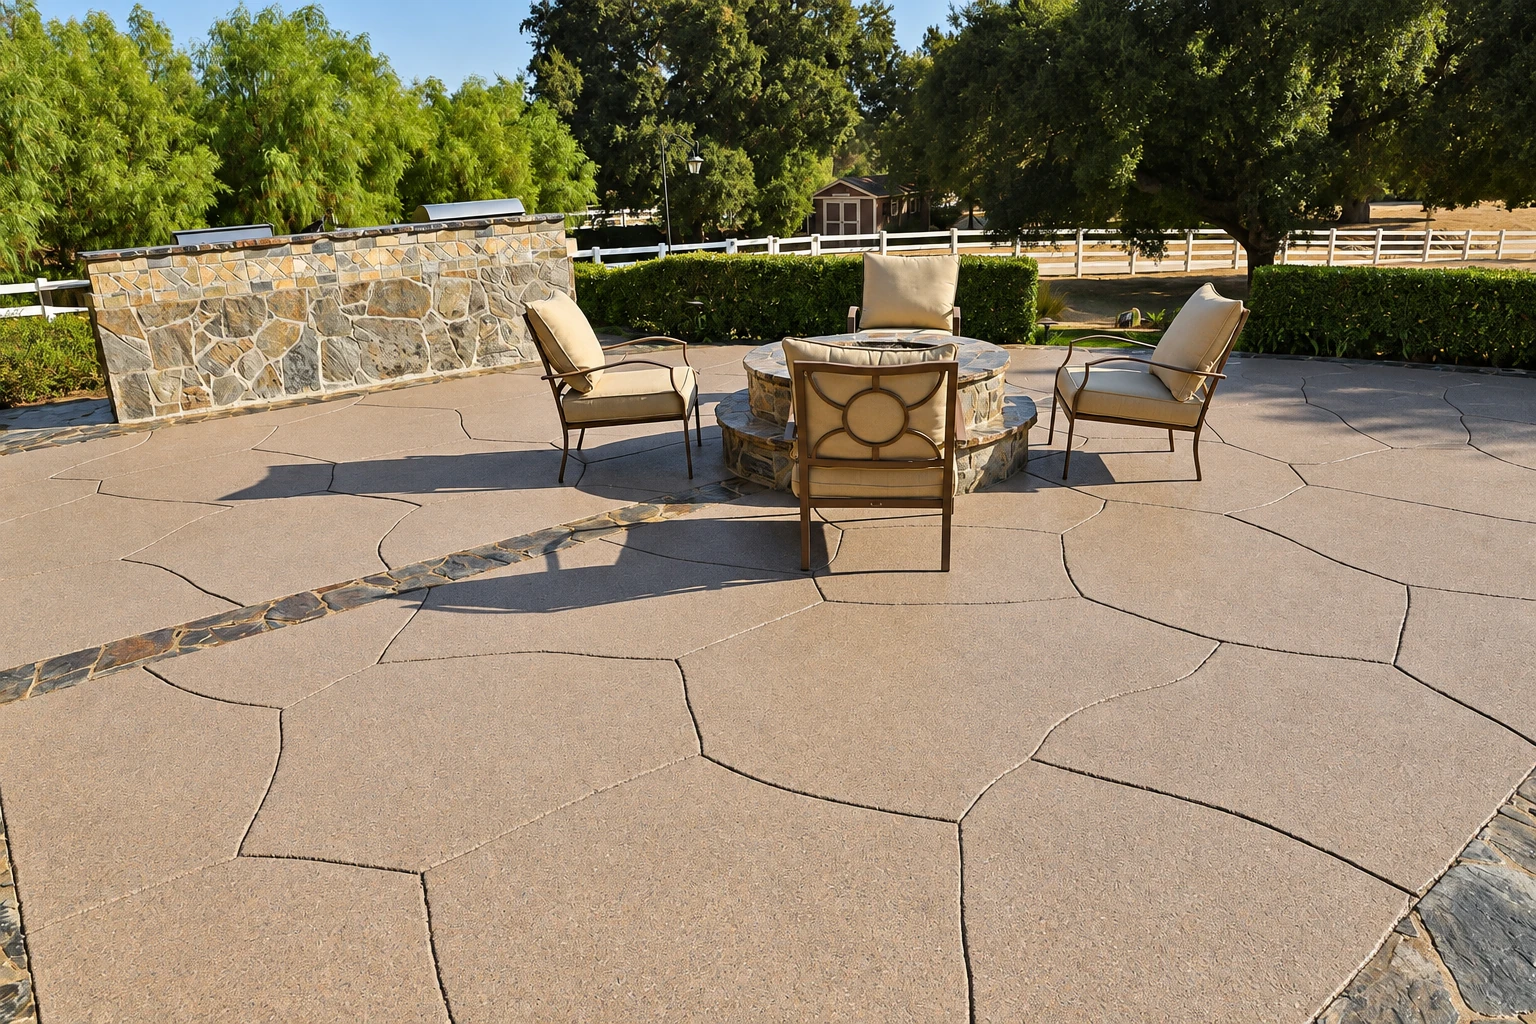
Slab foundation building in Napa CA - a slab built for the ground it sits on
Planning a home or addition on ground that moves? We match the slab type, steel and moisture barrier so your floors stay sound.
- Licensed and insured.
- Free quotes on site.
- We reply within 1 business day.
What does it take to build a slab foundation in Napa?
Slab foundation building in Napa means pouring a reinforced concrete foundation that rests directly on the ground under a new home or addition, so it has to be planned to handle the soil moving beneath it.
Most people call us when they're planning a new home, an addition or a slab-floored shop, or when an old slab has cracked or settled past saving. The price moves with the size, the slab type your ground calls for, how much digging and grading the lot needs, the steel and moisture barrier, and how easily a concrete truck can reach the forms. The schedule mostly turns on permits, the soils report and any inspections before the pour, plus the weather. I go over all of that at your site, and the estimate spells out what's included and what isn't.
How do you know an old slab needs replacing?
Cracks that keep growing
If cracks in an old slab under a garage, shed or addition keep widening, or one side now sits higher than the other, the ground below has usually moved or the base was never packed. Waiting lets more water get under it and spreads the damage into the floors and walls on top, so it's worth a look before you build over it.
Floors that stay damp
Flooring that cups, lifts or smells musty on a slab usually means ground moisture is coming up through the concrete, often because the slab went in with no barrier or a torn one. Leave it and you'll be replacing that flooring again, sometimes along with mold, so it pays to find the cause instead of covering it.
Doors that stick or drift
Doors that start rubbing, or swing open on their own, can point to a slab that has settled unevenly, though framing and hinges cause it too. I check the floor for level before anyone blames the slab, because tearing out a foundation isn't something to do on a guess.
How we handle slab foundation building
Before anyone digs, I sit down with you and talk through which slab type fits the ground you're building on, how we'll keep cracks small, and the moisture barrier, the sheet under the concrete that stops ground damp from coming up, since the flooring you put on top depends on it. Then our crew digs out to firm soil and packs the subgrade, the ground the slab sits on, so it doesn't settle along with loose dirt, and we check where water runs so it drains away from the house. We set the forms, the steel and the barrier, pour early in the day so the heat doesn't leave a weak, dusty top, finish the surface and cut control joints, grooves that give the concrete a planned place to crack, where we want them. The base is the part nobody sees once the concrete's down, so it's the first thing people want to trim, and it's the last place I'd cut, because a nice surface on a poor base still cracks and sinks.
Not every lot wants a slab, and when your plans call for a raised floor on footings, that work falls under foundation installation. Small property owners also bring us lots to pave, and concrete parking lot building uses the same dug-out base and drainage planning, built for car weight instead of a house.
Conventional reinforced slab
Rebar, steel bars tied in a grid inside the concrete, holds the slab together if it cracks. It suits stable ground and simpler footprints, and it's what most people picture when they think of a slab.
Post-tensioned slab
Steel cables run through the slab and get pulled tight once the concrete hardens, so the whole slab is held in a squeeze. It's designed for your specific lot and suits ground that moves, which is why the soils report matters so much.
Get a free estimate for your slab foundation
Send the form and we'll reply within one business day to set a time. I come out, look at the site and give you a free estimate that says what's included and what isn't, with no obligation.
Call (707) 254-6028What happens when you call about a slab foundation in Napa?
Here's how a slab job runs with us, from your first call to the final walk-through, and who handles each part along the way.
Call or send a request
Phone (707) 254-6028 or use the form, and we'll get back to you to set up a visit. If you have plans or a soils report, mention it so I can come with the right questions.
I look over your site
I walk the lot, ask what you're building and talk through the slab type and moisture barrier. You get an estimate that says what's included and what isn't, so you can compare it line by line with anyone else's.
Permits, then the pour
Once you say yes, we line up any permits and inspections and schedule the pour around them. Our crew does the forming, pouring and finishing, with me on the job.
Walk the finished slab together
When it's done, I walk the slab with you so you know what you're looking at and how to care for it. You should be able to explain your own foundation to a neighbor afterward.
Why Napa homeowners call First Choice Napa Concrete for slabs
When you're ready to talk through your lot, send us a request or call (707) 254-6028.
I price the job in person
I come out to look at the job and do the estimate myself, and I'm on site while our crew forms, pours and finishes. The person who told you about the packed base and the moisture barrier is the one watching them go in.
In business since 2013
I came to concrete in my late thirties and learned it on a crew pouring driveways, patios and foundations before starting this business in 2013. I'd rather spend extra time on prep than rush a pour, because concrete is hard to undo.
Licensed and insured for concrete
We're licensed and insured. In California, the state licensing board's concrete contractor class is the one that covers forming, pouring, placing and finishing concrete, so that's the license to ask about when you compare bids.
Building slab foundations in Napa and nearby cities
Inside Napa city limits, the city's list of work that's exempt from permits names one-story sheds up to 120 square feet and low sidewalks and driveways, but not slab foundations, so that list doesn't settle your job and the City of Napa is the place to ask. For new buildings and additions over 300 square feet, the city's checklist calls for two soils reports, an engineer's study of the ground, or an approved waiver. On land the state maps as a liquefaction zone, where soil can lose strength in a strong earthquake, the permit process may also require studying and reducing that risk. Those findings feed straight into the slab type, so we talk with the city early, tell you who books each step and plan the pour around any sign-off.
Ground around here can change a lot from one lot to the next, so I read the soils report before I price anything, and our crew digs out to firm soil instead of raking dirt level. We bring the same base work and slab planning to jobs in American Canyon and Sonoma.
Questions about slab foundations in Napa
How much does a slab foundation cost in California?
A 4-inch concrete slab, installed with labor and materials, usually costs about $9 to $18 per square foot in California. That's the going rate across the state, not our price. Your cost moves with the slab type, the steel, the moisture barrier and how much prep the lot needs, so I price each job on site.
How do I choose between a post-tensioned slab and a regular slab in Napa?
Start with your soils report, because the Post-Tensioning Institute says post-tensioned slabs stand up to soil movement better than a regular reinforced slab. The institute calls them a cost-efficient choice for homes on ground that swells and shrinks, so if your report flags that kind of soil, it's the option to weigh first. I'll walk you through both for your lot.
Will my new slab foundation crack?
Probably a little, because some drying shrinkage cracking, the fine cracks concrete gets as it dries, stays in most concrete. Good design and building, with enough steel and well-placed joints, keep that cracking small and control the big visible cracks. Ask any contractor how they plan the steel and joints, and I'll show you how we plan ours.
What is the best way to keep moisture out from under a slab foundation?
Start by asking which moisture barrier goes under the slab, because one concrete floor and slab guide says plain polyethylene sheeting shouldn't be considered for that job. The Post-Tensioning Institute also says post-tensioning keeps cracks tight, which cuts down water seeping through and keeps insects out. That matters most under finished floors, where water can ruin flooring and cause mold.
Who can legally build a slab foundation in California?
A licensed contractor, unless the job fits the state's minor work exemption, which covers unlicensed work up to $1,000 only when the job needs no permit and the worker employs no one. Anything bigger, or anything that needs a permit, takes a license, and for a slab that means the concrete contractor class.
How do I get an estimate for a slab foundation in Napa?
Call (707) 254-6028 or send a request with the address, what you're building, its rough size and any soils report you already have. Having those on hand lets us set up the visit and get to the real questions faster.
Related concrete work for homes and lots
- Foundation installation
When your plans call for a raised floor or a crawlspace instead of a slab, this covers the footings and walls that carry the house above ground.
- Concrete parking lot building
For rental, shop or small commercial property owners who need a paved lot that drains away from buildings and holds up under daily car traffic.
Service areas around Napa for slab work
First Choice Napa Concrete is based in Napa, California, and builds slab foundations in many of the cities around it. The 12 cities below, including Vallejo and Fairfield, are some of the places we work, not all of them.
Napa, CA
Book a site visit for your slab
A call while your plans are still on paper lets us match the slab type to your soils report before the design is locked in.